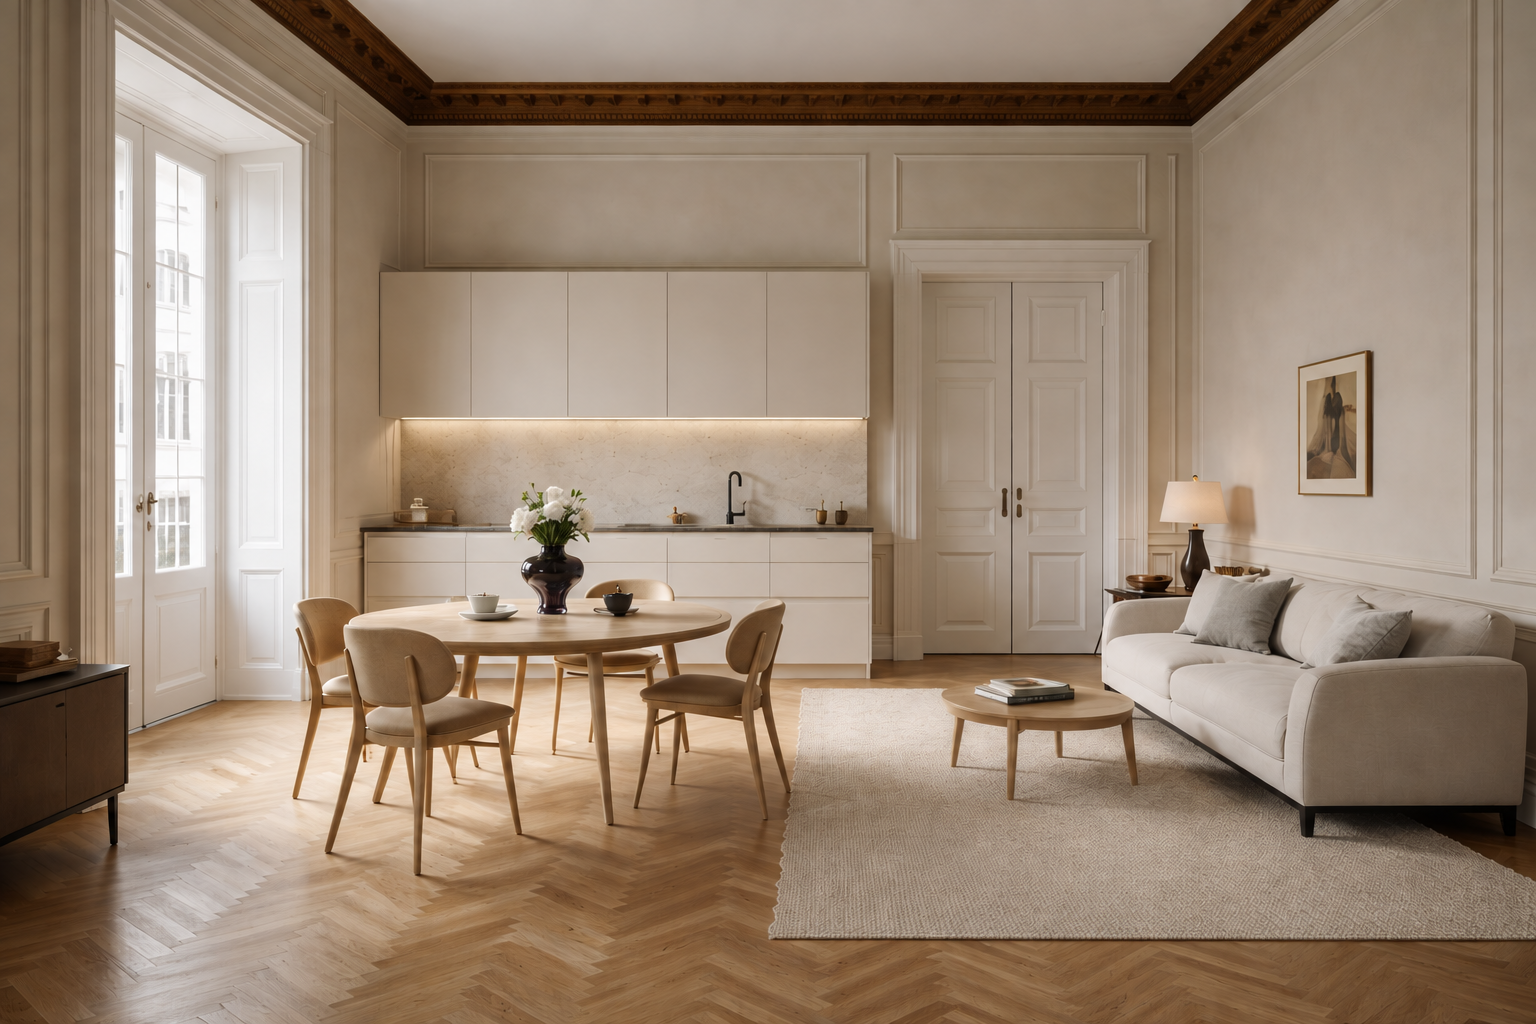
Stucco, proportions, architectural details, and history had shaped these rooms long before the project began. The client’s desire was to transform an apartment with a strong historic character into a home that felt contemporary, bright, and deeply liveable.
The intention was never to erase its original identity, but rather to lighten it — allowing the existing architecture to become part of a new, more effortless way of living.
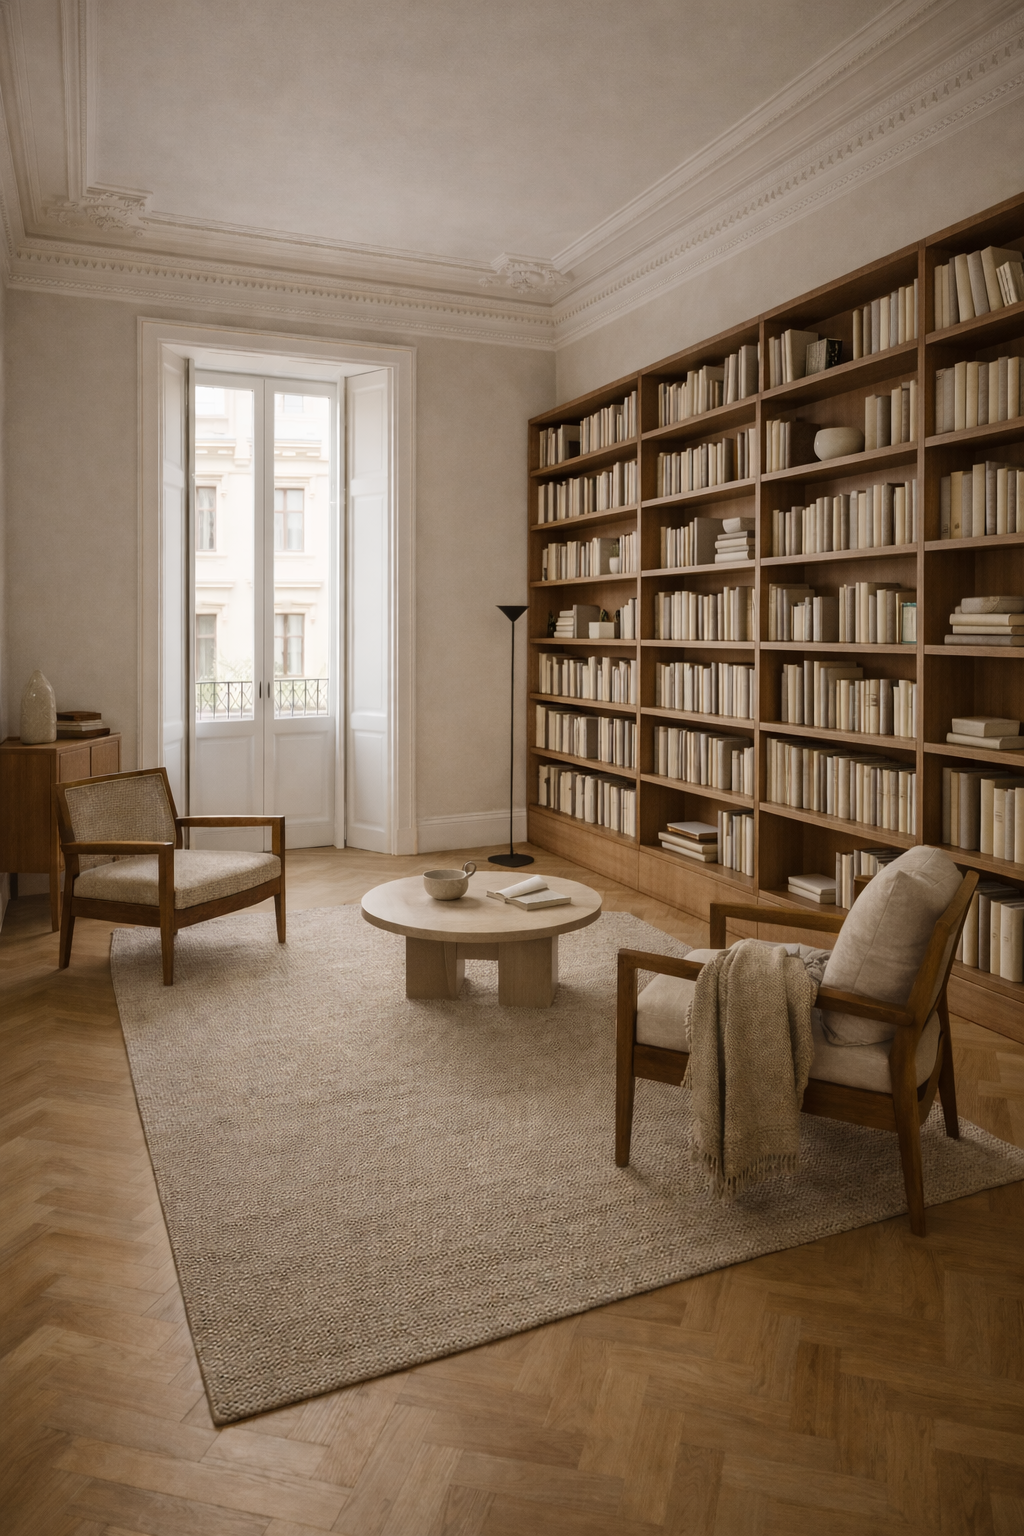
The client imagined a home that felt elegant yet unpretentious. One room, however, was conceived to have a character entirely of its own: a library, designed as an intimate retreat for reading and reflection — a quiet pause within the home.
The project began with a careful balance between what deserved to remain and what could be simplified.
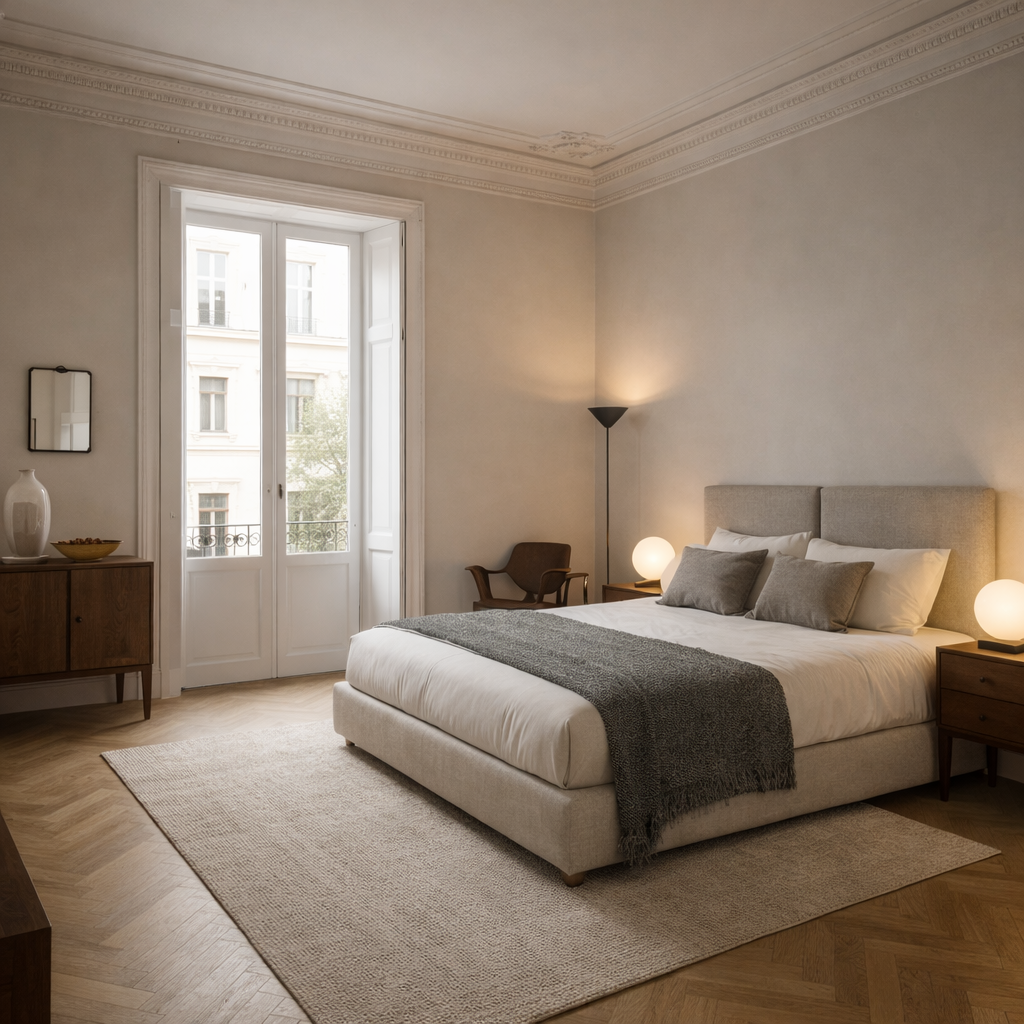
The main rooms were reinterpreted through cleaner proportions, essential furnishings, and a layout better suited to the rhythms of everyday life.
The library became the most intimate space in the home, shaped around books, personal objects, and a slower pace. Rather than simply transforming the apartment, the project sought to introduce a new way of living within an architectural shell already rich in history.
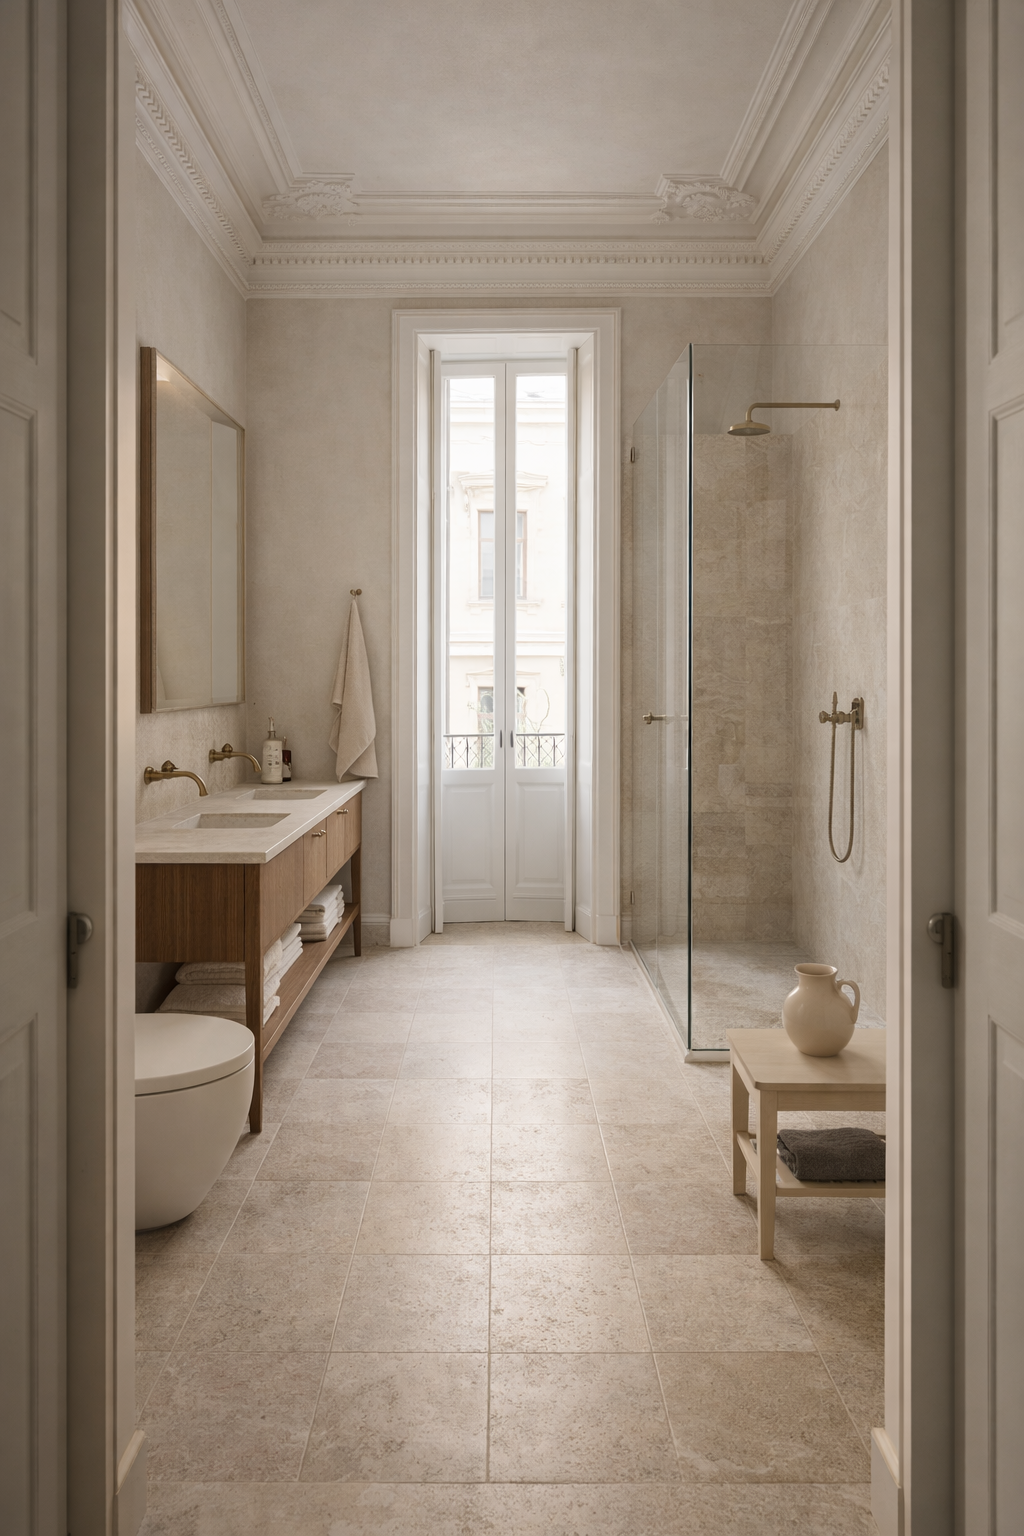
The design is defined by restraint and harmony: light volumes, essential lines, natural materials, and a soft palette that complements the existing architecture rather than competing with it.
The classical character of the apartment remains quietly present in its proportions, details, and original features, while the new elements bring a sense of lightness and contemporary simplicity.
Nothing attempts to recreate the past. Instead, old and new coexist naturally, each allowing the other to breathe.
The result is a home that feels refined but never rigid, where history is neither erased nor treated as something untouchable. A home that allows its past to remain visible, while giving it a quieter, more contemporary voice.



.png)